
Facility
197,263 sq ft, built to work around the clock
Every process stage on one site, with the power, water and network to keep it running through anything.
- Land area
- 60,000 sq ft
- Operation area
- 197,263 sq ft
- Sewing lines
- 25
- Process stages on one site
- 8
- Power and connectivity
- 24h
Tour the floor
Front entrance, 1 of 9
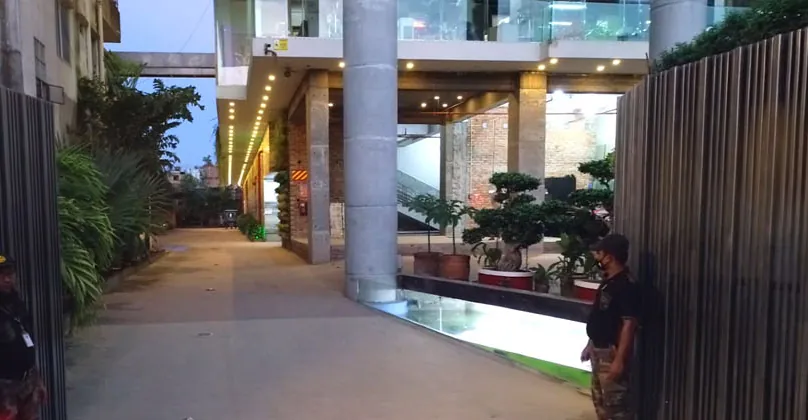
The entrance
The gate opens onto the courtyard, with the factory behind it.
1 / 9
Front entrance
360 tour
Auto tour. Drag to look around
Front entrance
1 of 9
The buildings
8storeys
Main building
Reinforced concrete.
4storeys
Utility building
Separate from production.
3buildings
Sheds
Alongside the two towers.
Land use
- Land area
- about 60,000 sq ft
- Under building
- about 30,000 sq ft
- Roads, parking and assembly
- about 5,000 sq ft
- Operation area, all floors
- 197,263 sq ft
Utilities
Power
Generators keep the factory running through any grid failure.
Fire systems
BBT electrical wiring with auto sprinklers on every floor.
Security
CC cameras throughout the site.
Network
LAN and WAN with a dedicated server room, on fibre and wireless, connected 24 hours.
Management information
An MIS sits behind the whole operation, from order to shipment.
Next
Walk the floor yourself.
The tour covers the whole site. A visit covers the parts a camera cannot.